
Just Listed
Address
14054 Rutland Street Street, Detroit, MI
Price
$ 305,000
Property Attributes
- ID#20261082401
- TypeSingle Family
- Listing Status Active
- CountyWAYNE
- CityDetroit
- AreaDet Schcraft6 Grnfld Limits
- NeighborhoodGRANDMONT
- Zip48227
- StyleColonial
- Year Built1937
- Taxes$ 10134
- Price$ 305,000
- Bedrooms4
- Full Bathrooms3
- Half Bathrooms1
- Sqr Footage2802
- Lot Size0.21 Acres
Data Source:
RealComp
Property Description
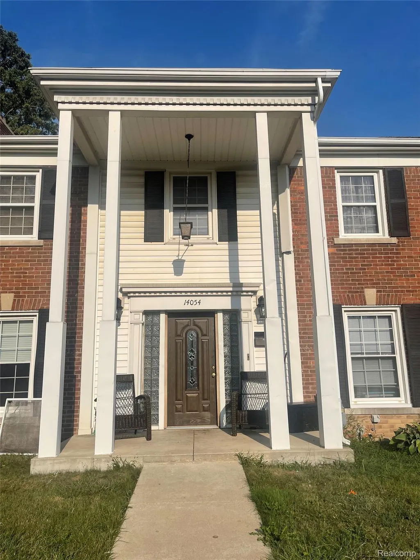
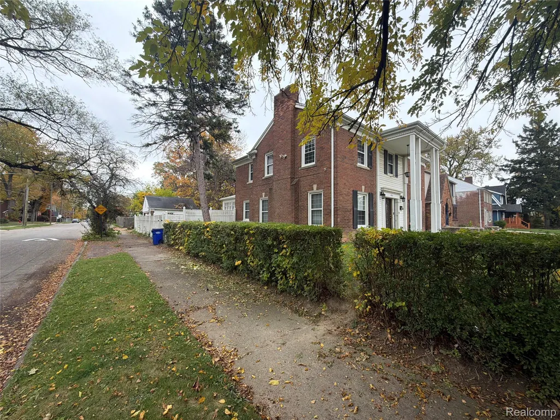
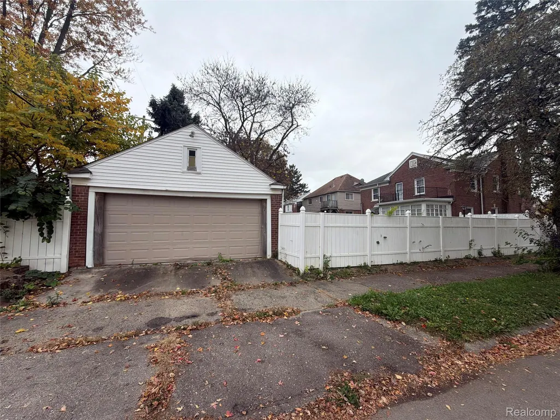
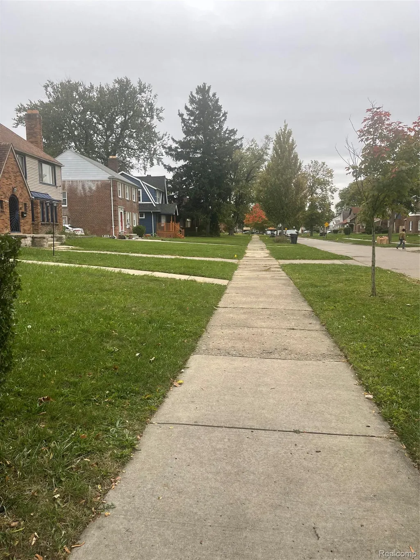
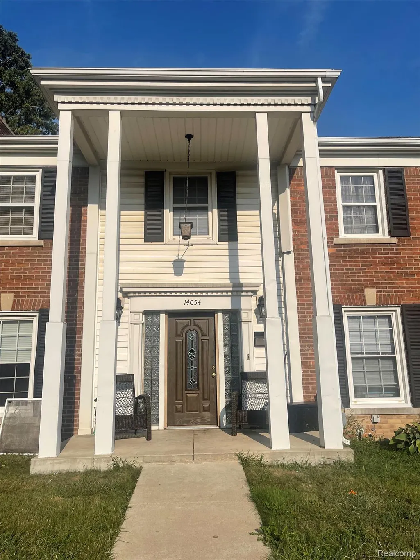
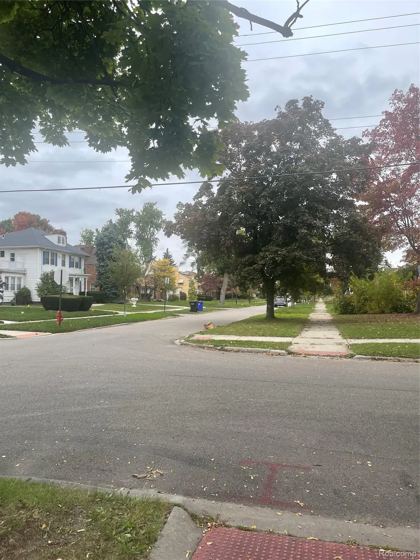
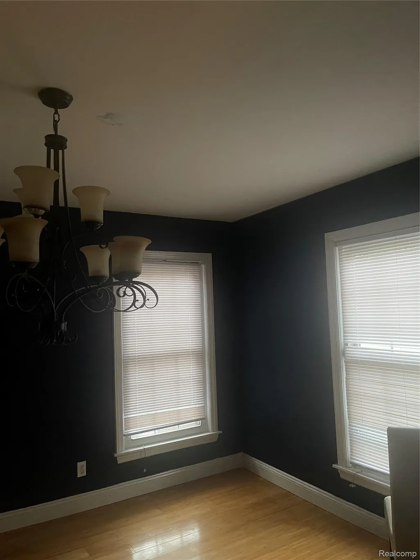
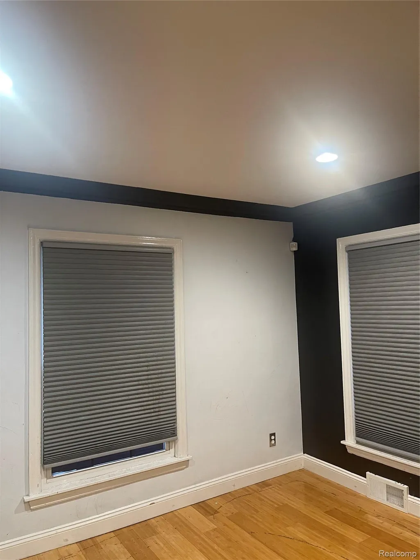
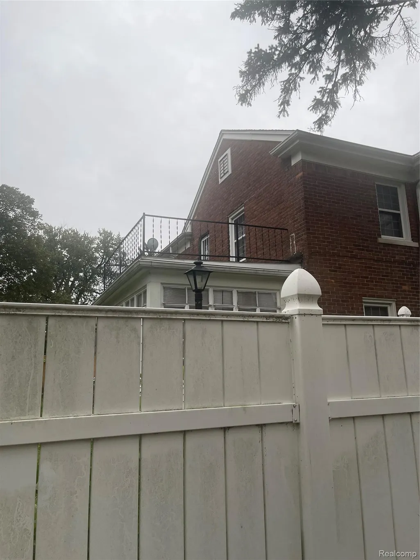
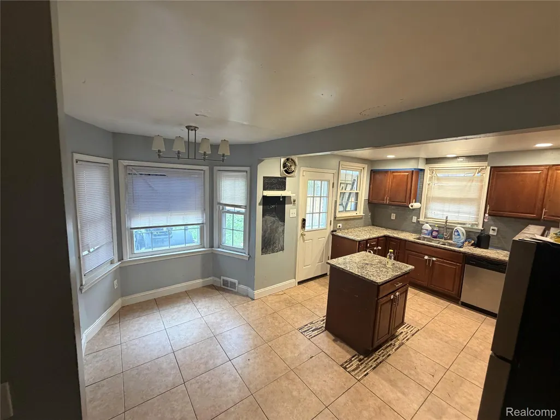
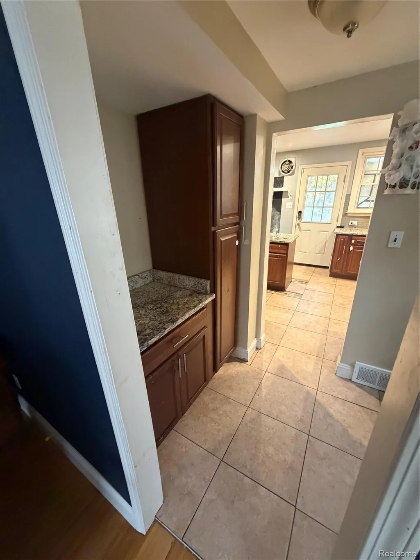
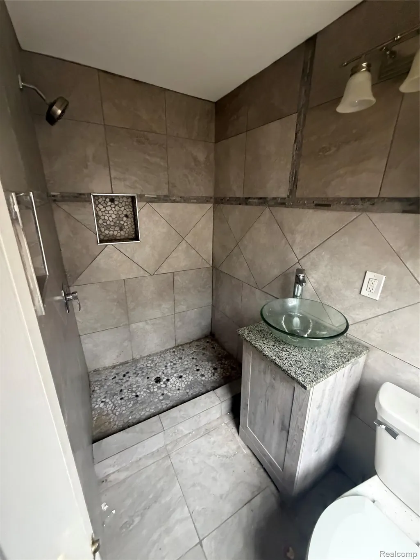
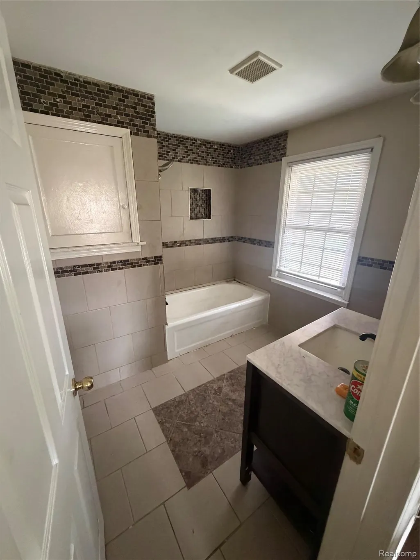
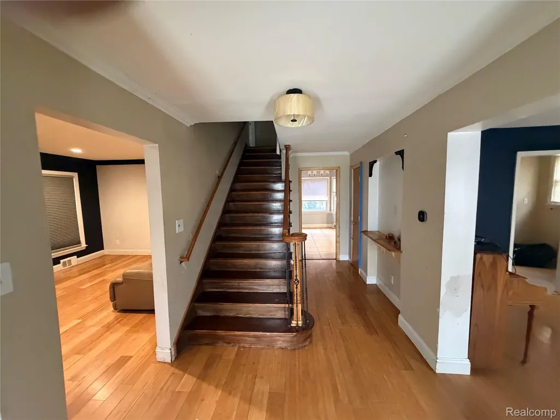
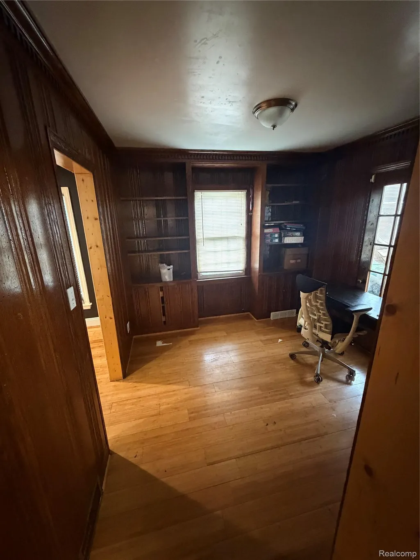
Welcome Home to Where the Heart Is! Discover this spacious and updated two-story brick Colonial situated on a corner lot in Detroit's desirable Grandmont-Plats neighborhood. Offering 4 bedrooms and 4 bathrooms, this beautiful home provides generous living space designed for comfort, functionality, and everyday living. Blending classic character with modern updates, this residence showcases striking Neoclassical architectural elements, adding timeless elegance, symmetry, and curb appeal. The classic brick exterior reflects the enduring quality and charm of a well-built home. Notable features include forced-air heating, natural gas, central air conditioning, and a fireplace for year-round comfort. Enjoy relaxing outdoors on the covered front porch or the upper-level covered rear porch, perfect for morning coffee or evening unwinding. Additional highlights include a detached two-car garage and a gated backyard, offering privacy and ample space for entertaining, gardening, or simply enjoying the outdoors. With its spacious layout, architectural charm, and thoughtful updates, this inviting Colonial is ready for its next owner to make it their own. Don't miss this exceptional opportunity to call this beautiful house your home! NOTE: All Room dimensions are approximate and should not be relied upon as guaranteed representations of the property's dimensions.
| Price History | |
|---|---|
| 11/1/2026 | Listed $305,000 |
General Features
| Sewer | PublicSewer |
|---|---|
| Heating | ForcedAir, NaturalGas |
| Cooling | CeilingFans, CentralAir |
| Utilities | AboveGroundUtilities |
| Possession | AtClose |
| Roof | Asphalt |
| Appliances | Dishwasher, Disposal, FreeStandingGasRange, FreeStandingRefrigerator, Microwave |
| Garage Spaces | 2.0 |
| Architectural Style | Colonial |
| Pool Features | None |
| Security Features | CarbonMonoxideDetectors, SecuritySystemLeased, SmokeDetectors |
| Construction Materials | Brick |
| Exclusions | Exclusion(s) Do Not Exist |
| Pets Allowed | Yes |
| Year Built | 1937 |
| Electric | CircuitBreakers |
| Levels | Two |
| Property Subtype | SingleFamilyResidence |
| Accessibility | AccessibleCommonArea, AccessibleKitchen |
| County | Wayne |
| New Construction | No |
| Property Type | Residential |
| HOA | No |
| Attached Garage | No |
| Subdivision Name | GRANDMONT |
| Garage Y/N | Yes |
| Total Rooms | 8 |
| Full Baths | 3 |
| Status | Active |
| Directions | West of Schoolcraft and East of Southfield. |
| City | DetroitCity_Wayne |
| Disclosures | ExclusionsDoNotExist, NoRestrictions, TaxesHomesteadExempt |
| Entry Location | GroundLevel |
| Senior Community Y/N | No |
| High School District | Detroit |
| MLS Area | Area05033DetSchcraft6GrnfldLimits |
| Lot Size Units | Acres |
| Carport Y/N | No |
| Land Lease Y/N | No |
| Tax Annual Amount | 10134.0 |
| Home Warranty Y/N | Yes |
| Lease Renewal Y/N | No |
| Additional Parcels Y/N | No |
| Lease Considered Y/N | No |
| Rent Control Y/N | No |
| Standard Status | Active |
| Occupancy Type | Owner |
| Tax Assessed Value | 108107 |
| Expected Active Date | 2026-11-01 |
| MobileHomeRemainsYN | No |
| PostalCity | Detroit_Wayne |
| Legal Description | E RUTLAND 339 GRANDMONT SUB L34 P9 PLATS, W C R 22/26 54 IRREG |
Interior Features
| Interior Amenities | ProgrammableThermostat |
|---|---|
| Basement | Daylight, Finished, Partial |
| Furnished Y/N | Partially |
| Fireplace Features | FamilyRoom |
| Basement (Y/N) | Yes |
| Air Conditioning Y/N | Yes |
| Heating Y/N | Yes |
| Fireplace Y/N | Yes |
| Above Grade Finished Area | 2238.0 |
| Half Baths | 1 |
| Laundry Features | GasDryerHookup, LaundryRoom, WasherHookup |
| Total Bedrooms | 4 |
| Below Grade Finished Area | 564.0 |
| WaterHeaterFuel | NaturalGas |
| LivingAreaSource | PublicRecords |
| Above Grade Finished Area Unit Type | SquareFeet |
| Total Baths | 4 |
Exterior Features
| Exterior Amenities | Balcony, ChimneyCaps, Lighting |
|---|---|
| Fencing | BackYard, Fenced, FencingAllowed |
| Parking Features | TwoCarGarage, Detached |
| Lot Features | CornerLot |
| Water Source | Public |
| Foundation Details | Basement, BrickMortar |
| Spa | No |
| Lot Dimensions | Irregular Size |
| Lot Size Acres | 0.21 |
| Waterfront Y/N | No |
| Road Frontage Type | Paved |
| Crops Included Y/N | No |
| Horse Y/N | No |
| Irrigation Water Rights Y/N | No |
Amenities
- Foreclosure
- Views
- Short Sale
- New Construction
- Adult 55+
- Lease To Own
- No HOA Fees
- Furnished
- Primary On Main
- Air Conditioning
- Seller Finance
- Green
- Fixer Upper
- Horse
- Golf
- Fireplace
- Deck
- Garage
- Basement
- Pool
 IDX provided courtesy of Realcomp II Ltd., via REMAX Platinum and The Originating MLS(found above), © 2026 Realcomp II Ltd. Shareholders. Shareholders. The information being provided is for consumers personal, non-commercial use and may not be used for any purpose other than to identify prospective properties consumers may be interested in purchasing.
Data is updated as of November 3, 2026 2:37 PM UTC Information deemed reliable but not guaranteed.
The data relating to real estate on this web site comes in part from the Internet Data Exchange (IDX) Program of Realcomp Ltd
Property vs Single Family Average in 48227
Price
Taxes
Year Built
Visits
 Provided through IDX via MiRealSource. Courtesy of MiRealSource Shareholder. Copyright MiRealSource.
The information published and disseminated by MiRealSource is communicated verbatim, without change by MiRealSource, as filed with MiRealSource by its members. The accuracy of all information, regardless of source, is not guaranteed or warranted. All information should be independently verified.
Copyright 2026 MiRealSource. All rights reserved. The information provided hereby constitutes proprietary
