
Address
14188 Grandmont Avenue, Detroit, MI
Price
$ 225,000
Property Attributes
- ID#61037402
- TypeSingle Family
- Listing Status Active
- CountyWAYNE
- CityDetroit
- AreaDetroit
- NeighborhoodGrandmont
- Zip48227
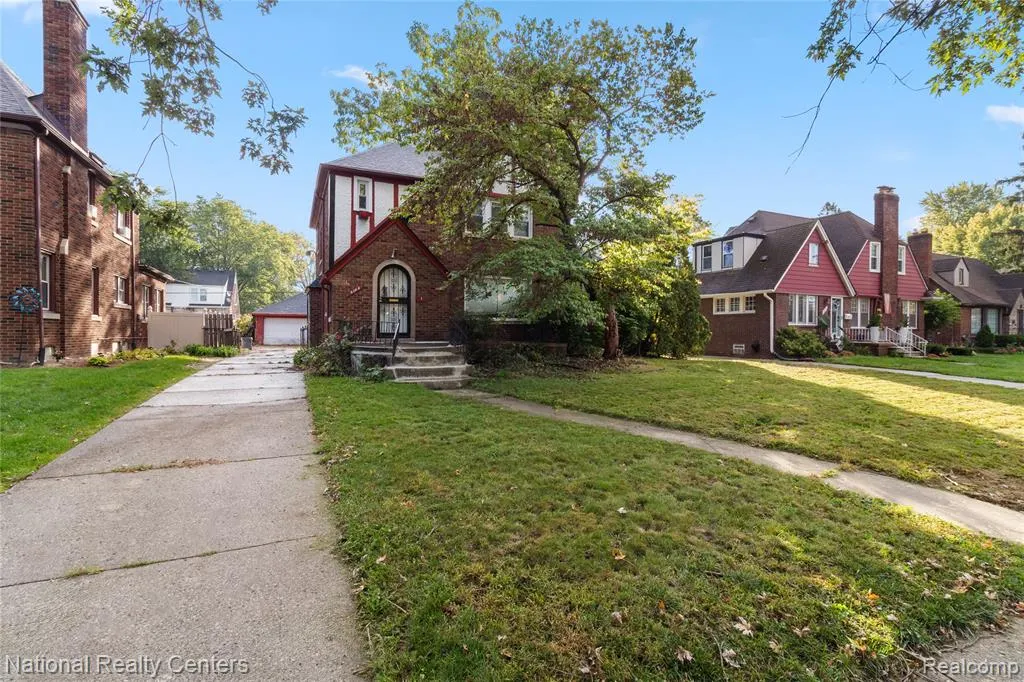
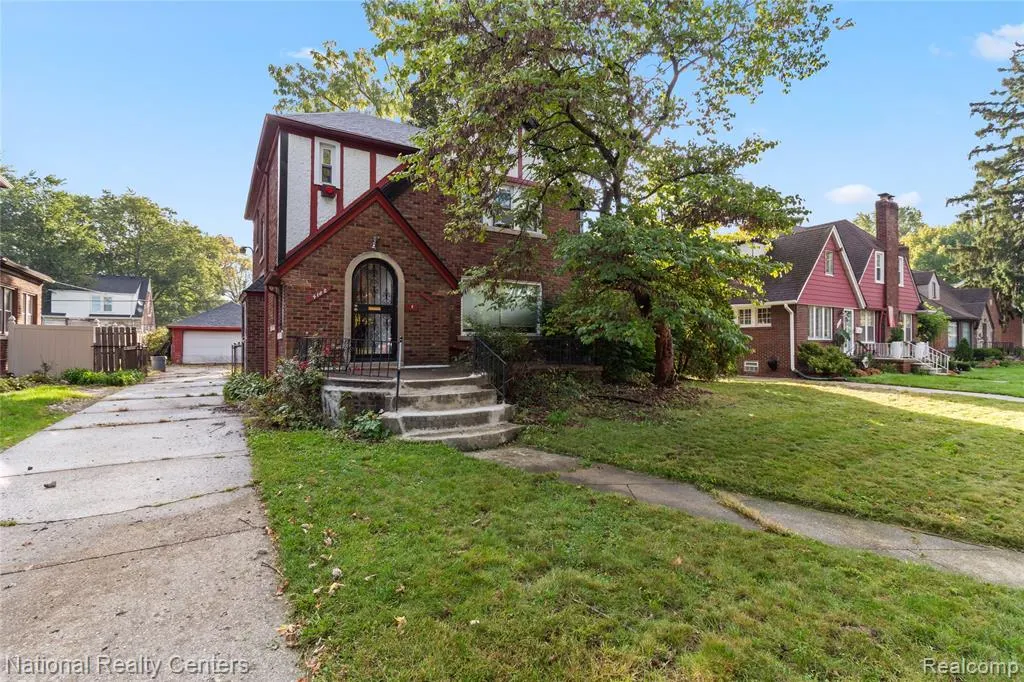
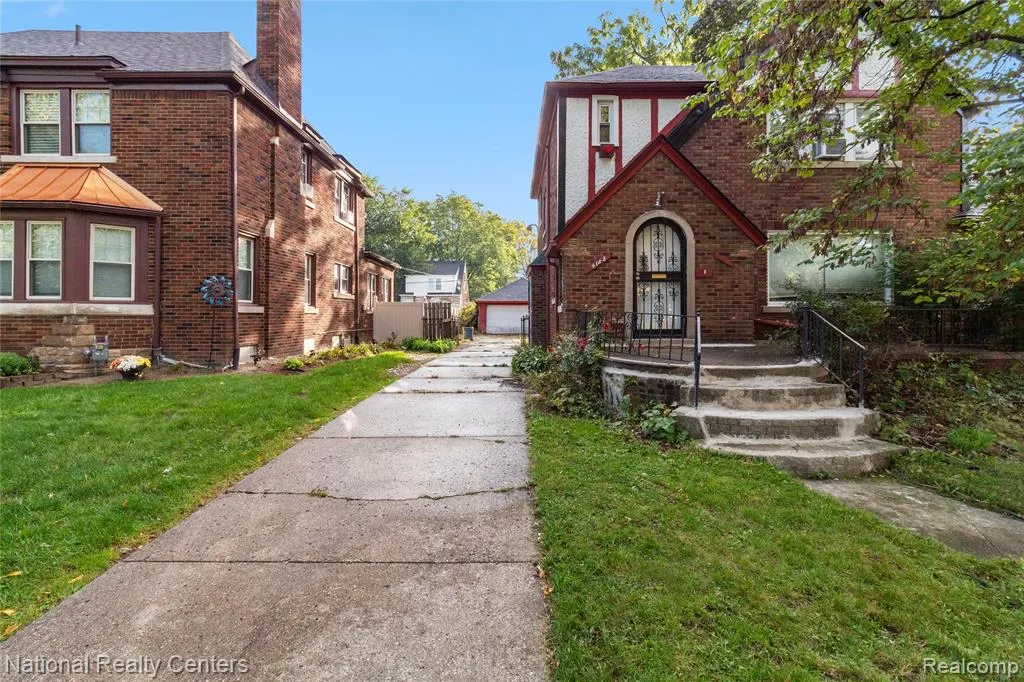
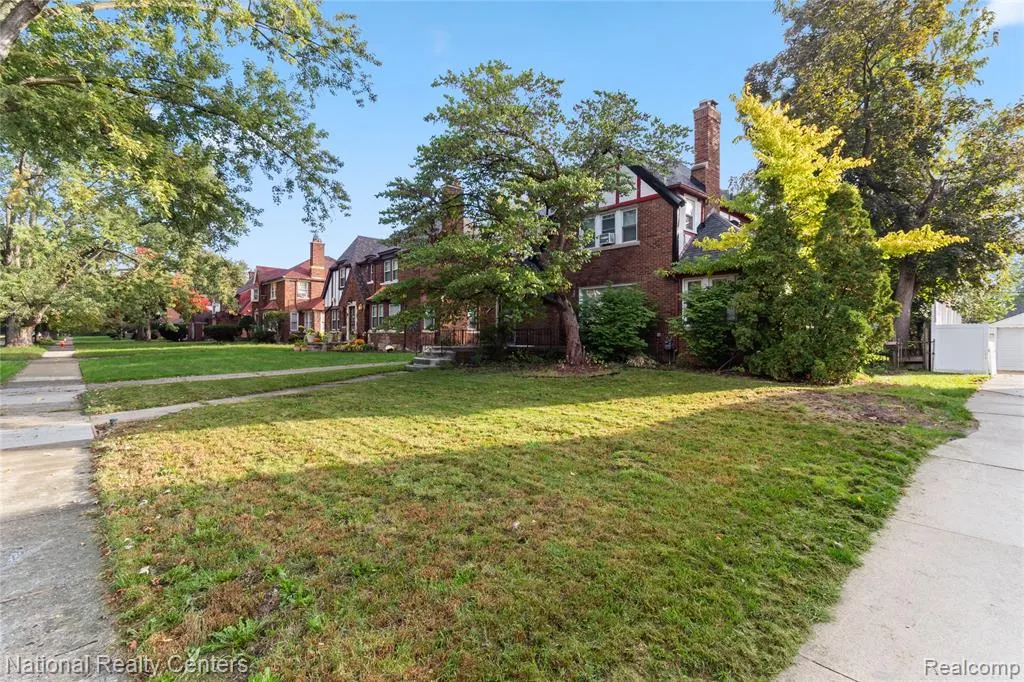
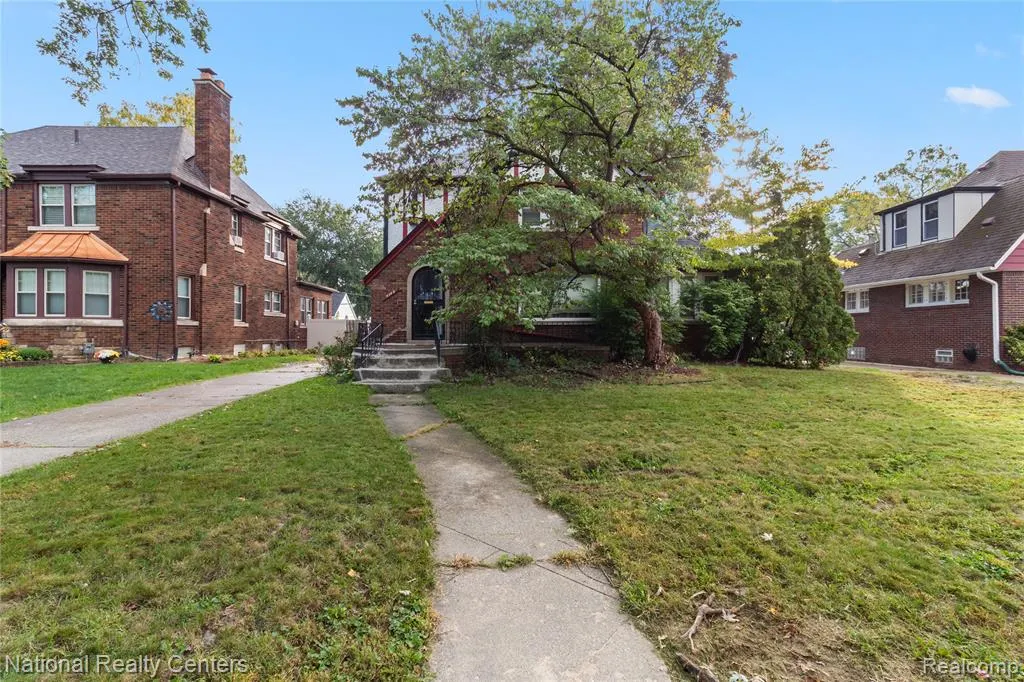
- StyleTudor
- Year Built1928
- Taxes$ 2844
- Price$ 225,000
- Bedrooms3
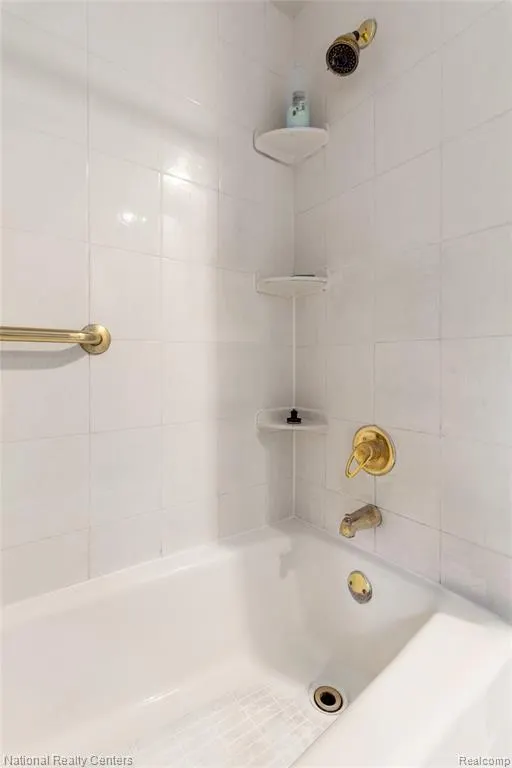
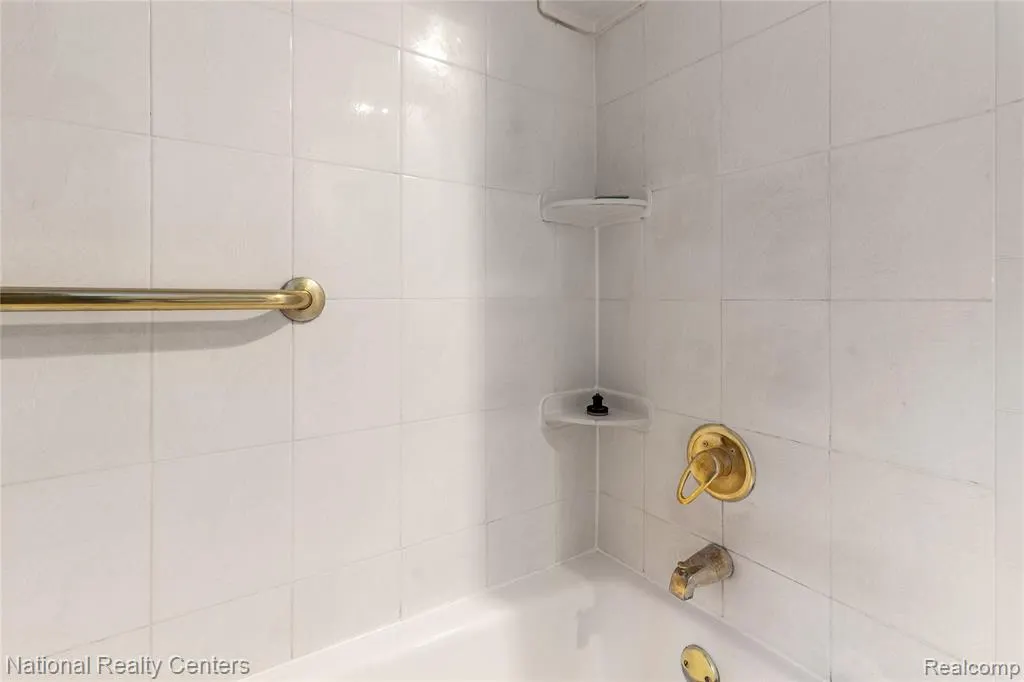
- Full Bathrooms1
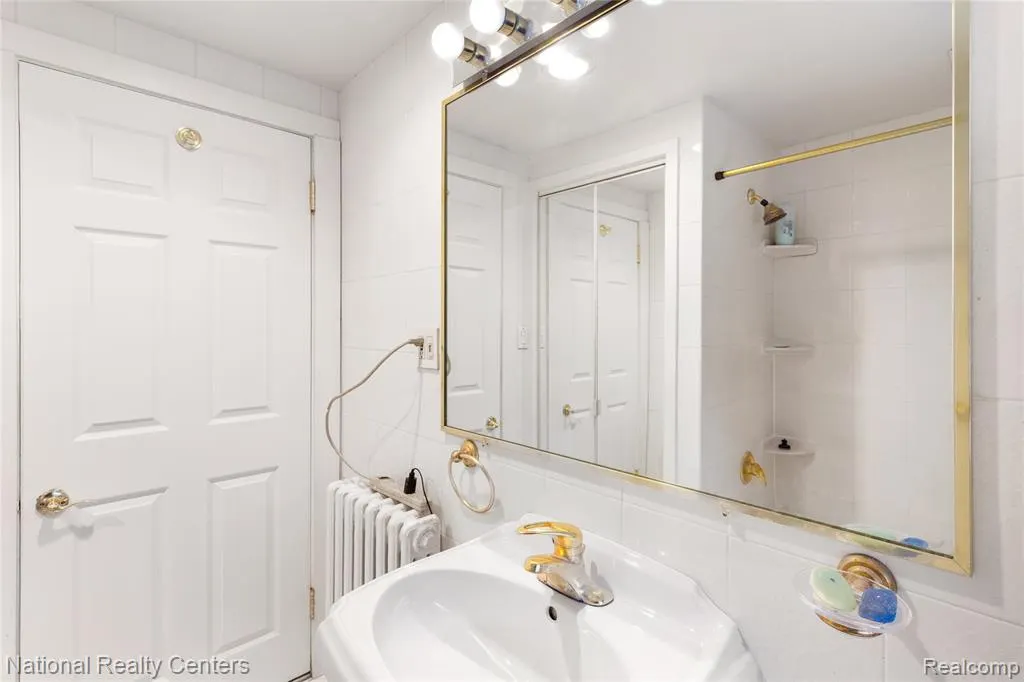
- Half Bathrooms1
- Sqr Footage1981
- Lot Size0.21 Acres
Data Source:
MiRealSource (MIRS)
Property Description
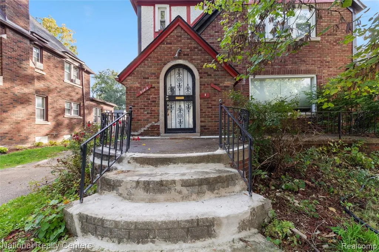
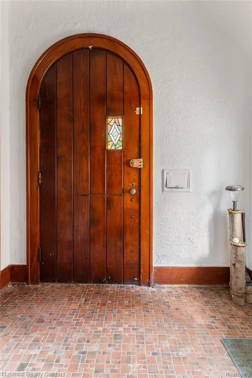
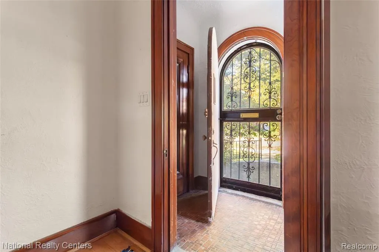
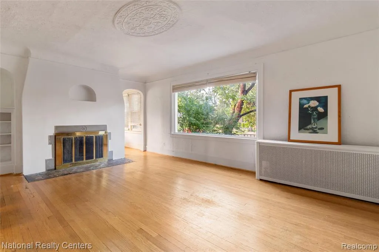
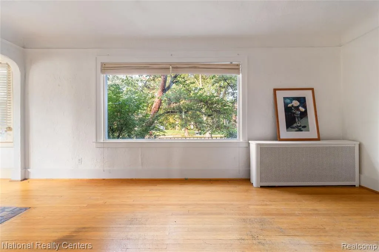
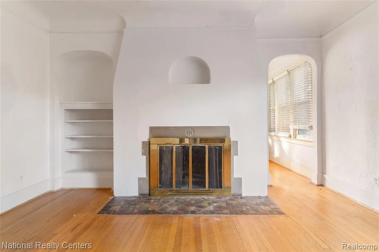
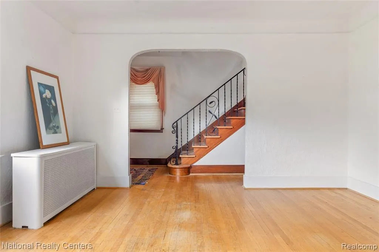
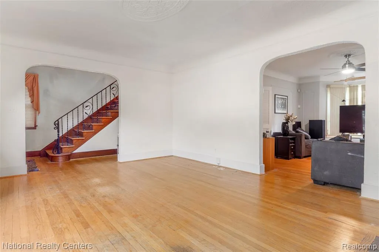
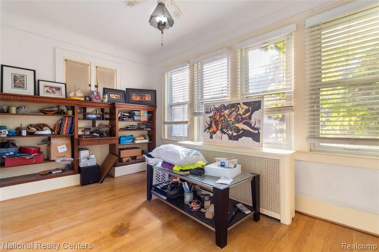
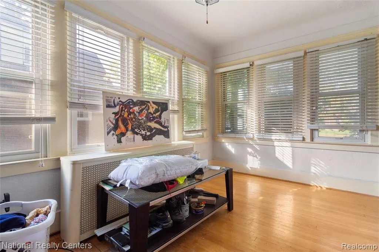
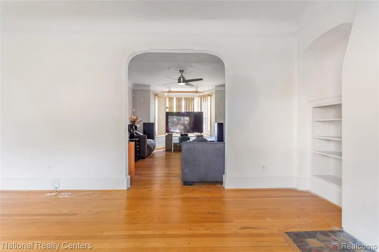
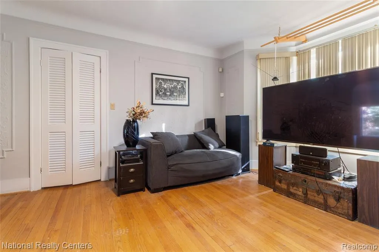
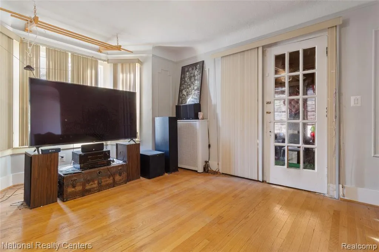
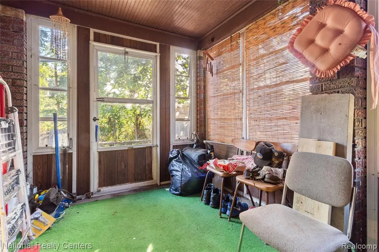
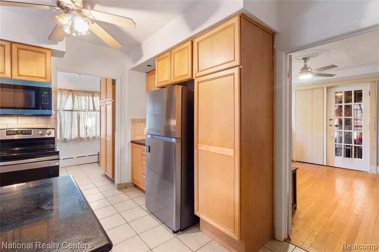
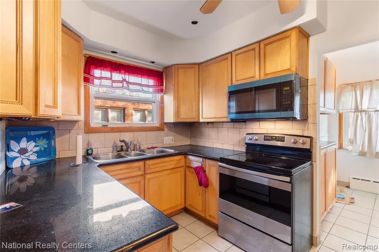
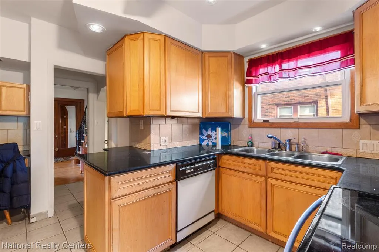
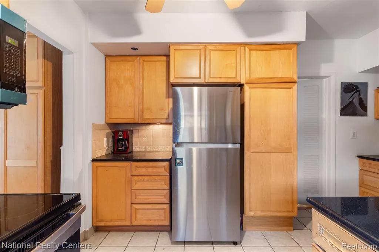
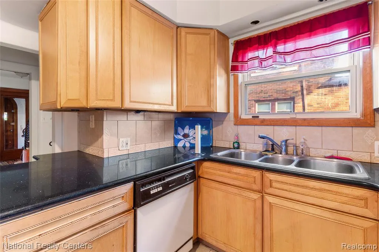
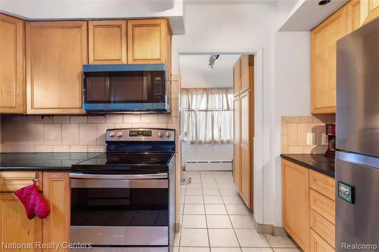
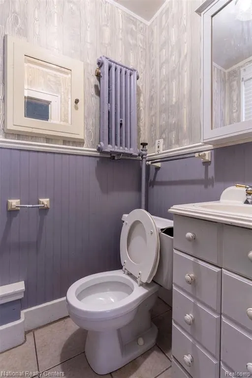
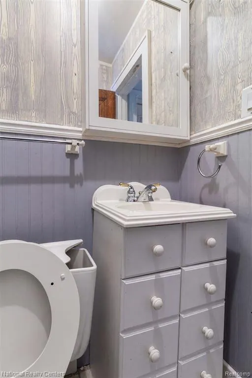
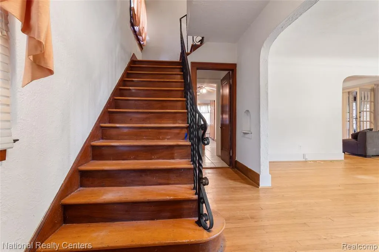
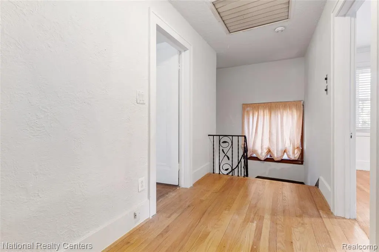
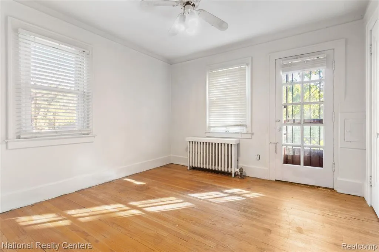
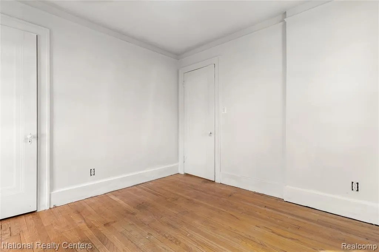
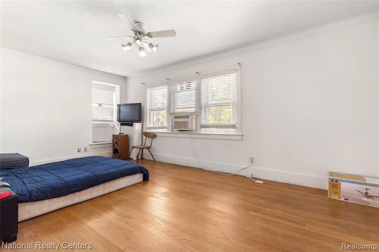
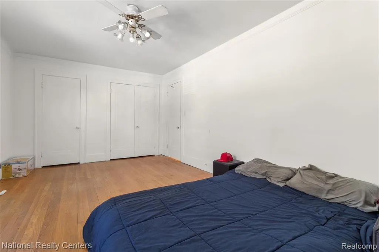
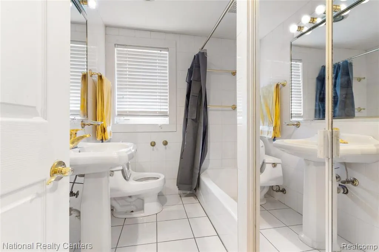
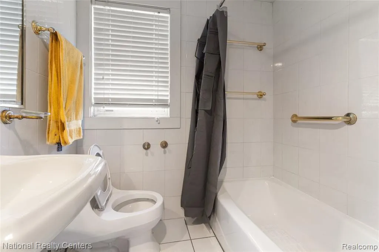
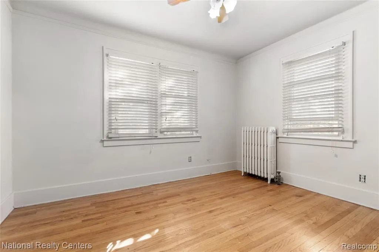
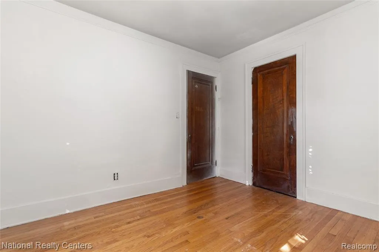
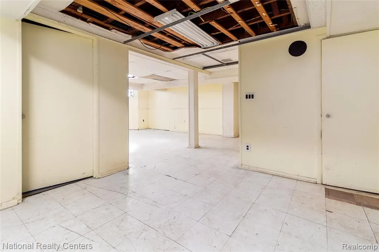
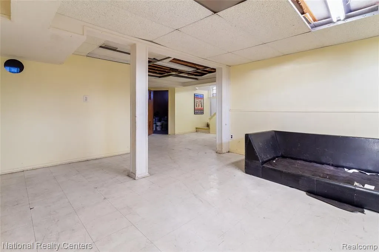
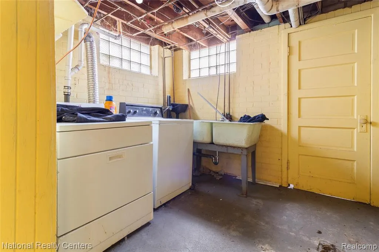
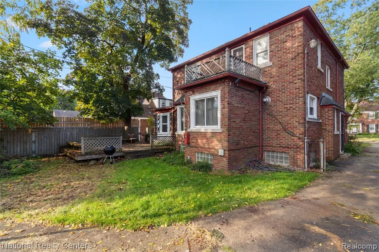
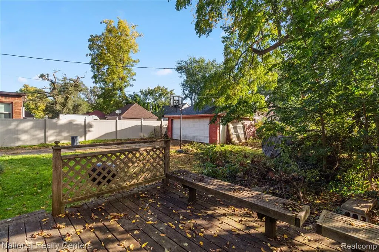
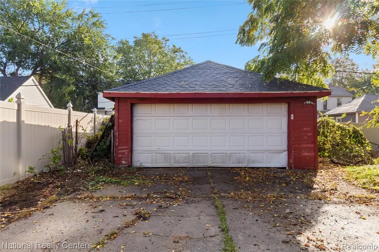
Timeless Tudor charm and inviting spaces welcome you to this beautiful 3-bedroom, 1.5-bath brick home in Detroit's Grandmont neighborhood. An arched entry opens to hardwood floors, graceful coved ceilings, rich wood trim, and freshly painted interiors in soft white and light gray. A large picture window fills the spacious living room with natural light, while a fireplace, built-in shelving, and decorative niche add warmth and character. Gather in the formal dining room, enjoy meals in the breakfast nook, or prepare your favorites in the kitchen featuring custom cabinetry, granite countertops, a tile backsplash, stainless-steel appliances, and generous pantry storage. A bright, window-lined sitting room offers a welcoming spot for morning coffee, reading, or a home office, while the enclosed rear porch provides another space to make your own. Upstairs, three comfortable bedrooms include a spacious primary bedroom with two large closets. A full upstairs bath and convenient main-level half bath complement the layout. The partially finished basement offers flexible recreation and storage space with recent drywall repairs and painting. Updates include a main roof replaced in 2022 with a 50-year transferable warranty, a separate flat roof replaced in 2022, and a new garage roof in 2026. The city replaced the water service line from lead to copper, and the boiler, replaced in 2014, has received annual maintenance. Set on a generous 60-by-150-foot lot with a driveway and detached two-car garage, this home offers room to garden, gather, and enjoy quiet afternoons outdoors. Discover the character, comfort, and possibilities of 14188 Grandmont Avenue. Schedule your private showing today!
| Price History | |
|---|---|
| 10/9/2026 | Listed $225,000 |
General Features
| Heating | Baseboard,Radiant |
|---|---|
| Cooling | Ceiling Fan(s),Window Unit(s) |
| Possession | Close Plus 3-5 Days |
| Fireplaces | LivRoom Fireplace |
| Garage | Detached Garage |
| Water | Public Water |
| Appliances | Dishwasher,Dryer,Microwave,Range/Oven,Refrigerator,Washer |
| Status | Active |
| Full Baths | 1 |
| Half Baths | 1 |
| Bathrooms | 2 |
| Year Built | 1928 |
| Subdivision | Grandmont |
| Style | Tudor |
| County | Wayne |
| Class | RESIDENTIAL |
| Type | Single Family |
| Ownership | Private |
| Associated Document Count | 1 |
| Status | Active |
| Subdivision | MI |
| Sale/Rent | For Sale |
| Manufactured Y/N | No |
| Structure Style | 2 Story |
| Subj to Short Sale Apprvl | No |
| Home Warranty Y/N | No |
| Area | Detroit (82001) |
| Primary City | Detroit |
| Directions | TURN OFF GRAND RIVER OR GO EAST OF SOUTHFIELD |
| City | Detroit |
| School District | Detroit City School District |
| Lease Y/N | No |
| Originating MLS | RealComp |
| Source MLS | MI Real Source |
| Financial Terms | Cash,Conventional,FHA,VA |
| Legal Description | E GRANDMONT 627 GRANDMONT SUB L34 P9 PLATS,W C R 22/26 60 X 150 |
| DOM | 22 |
| Postal Code | 48227 |
| Price Per Sq Ft Total AG | 113.58 |
| Public Remarks | Timeless Tudor charm and inviting spaces welcome you to this beautiful 3-bedroom,1.5-bath brick home in Detroit's Grandmont neighborhood. An arched entry opens to hardwood floors |
Interior Features
| Basement | Finished |
|---|---|
| Bedroom 3 Level | Second |
| Bedroom 1 Level | Second |
| Bedroom 2 Level | Second |
| Bedroom 2 Width | 14 |
| Bedroom 3 Width | 12 |
| Bedroom 2 Length | 12 |
| Bedroom 3 Length | 12 |
| Beds | 3 |
| Fireplace? | Yes |
| Total Rooms | 5 |
| Bedroom 1 Length | 14 |
| Bedroom 1 Width | 16 |
| Below Grade SqFt | 1077 |
| Above Grade SqFt | 1981 |
| Basement Y/N | Yes |
| Bedroom 2 Floor Covering | Wood |
| Bedroom 3 Floor Covering | Wood |
| Total SqFt Finished | 2731 |
| Bathroom 1 Length | 8 |
| Bathroom 1 Width | 7 |
Exterior Features
| Exterior | Brick |
|---|---|
| Exterior Amenities | Fenced Yard,Patio,Porch |
| Frontage | 60 |
| Lot Size Area | 0.21 |
| Pool (Y/N) | No |
| Lot Dimensions | 60X150 |
| Garage # of Car | 2 |
| Roads | Paved Street |
| FOUNDATION TYPE | Basement |
| Waterfront Y/N | No |
| Garage Y/N | Yes |
Amenities
- Foreclosure
- Views
- Short Sale
- New Construction
- Adult 55+
- Lease To Own
- No HOA Fees
- Furnished
- Primary On Main
- Air Conditioning
- Seller Finance
- Green
- Fixer Upper
- Horse
- Golf
- Fireplace
- Deck
- Garage
- Basement
- Pool
Property vs Single Family Average in 48227
Price
Taxes
Year Built
Visits
 IDX provided courtesy of Realcomp II Ltd., via REMAX Platinum and The Originating MLS(found above), © 2026 Realcomp II Ltd. Shareholders. The information being provided is for consumers personal, non-commercial use and may not be used for any purpose other than to identify prospective properties consumers may be interested in purchasing.
 Provided through IDX via MiRealSource. Courtesy of MiRealSource Shareholder. Copyright MiRealSource.
The information published and disseminated by MiRealSource is communicated verbatim, without change by MiRealSource, as filed with MiRealSource by its members. The accuracy of all information, regardless of source, is not guaranteed or warranted. All information should be independently verified.
Copyright 2026 MiRealSource. All rights reserved. The information provided hereby constitutes proprietary
